


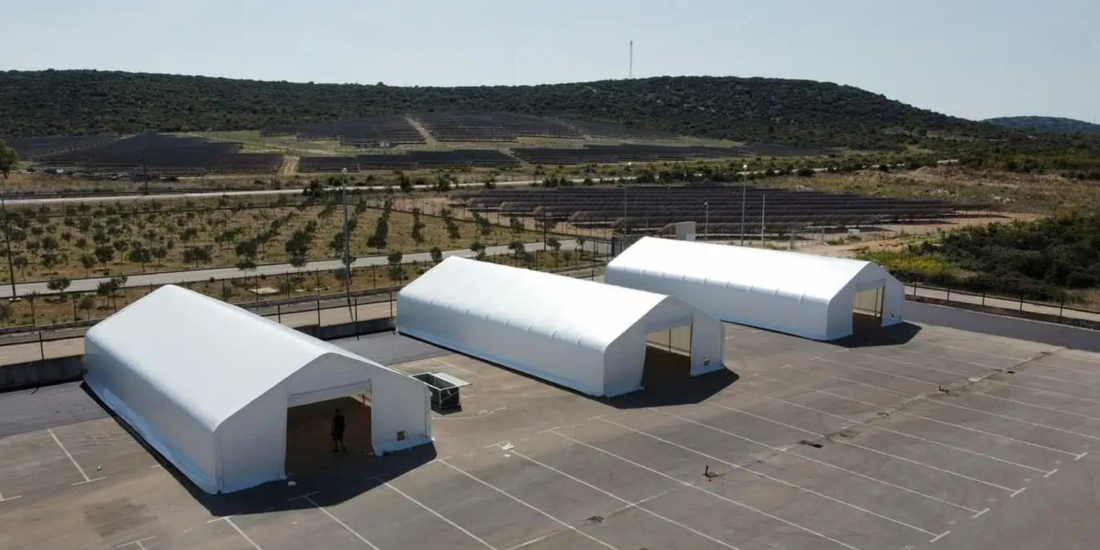








The layout should reflect how equipment, supplies and personnel move through the site. Identify delivery vehicles, handling equipment, frequently accessed materials and the routes connecting each facility to the rest of the base. Storage areas should not obstruct entrances, vehicle turning space or emergency access.
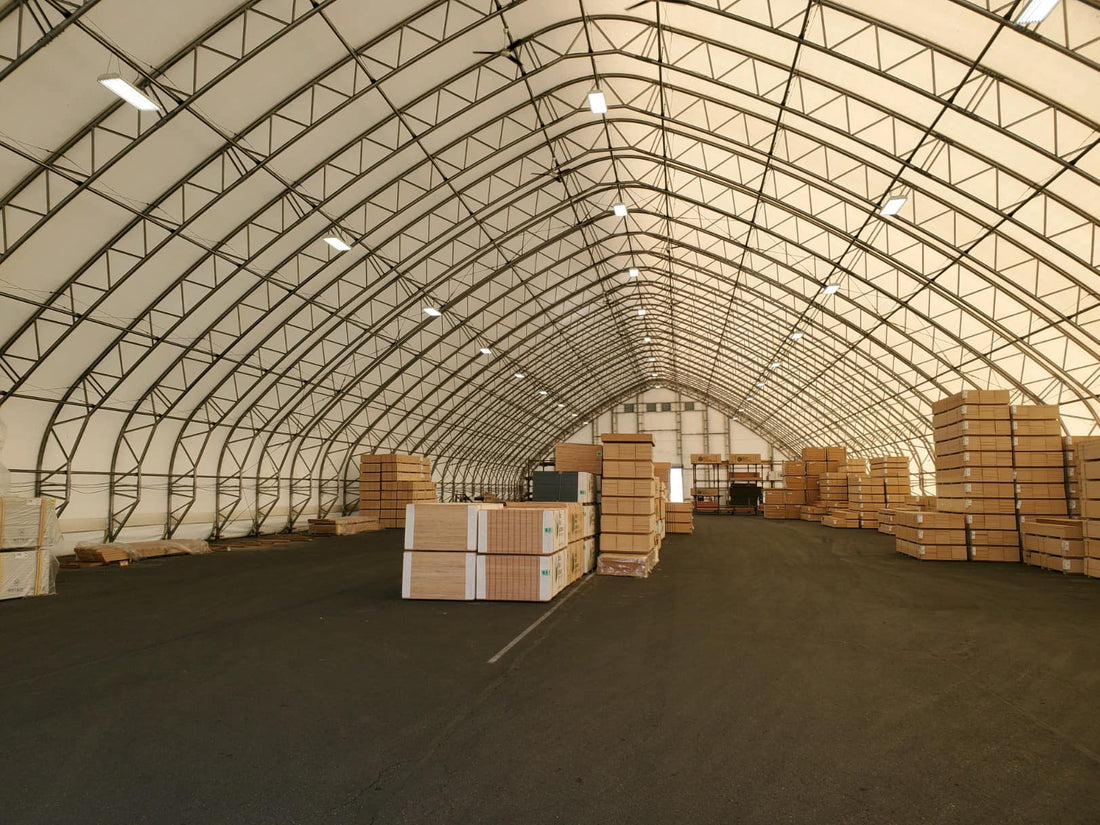
Consider which materials need immediate availability and which can remain in reserve. Frequently used supplies may need positions close to dispatch points, while bulk inventory can occupy less accessible areas if handling equipment can reach it safely.
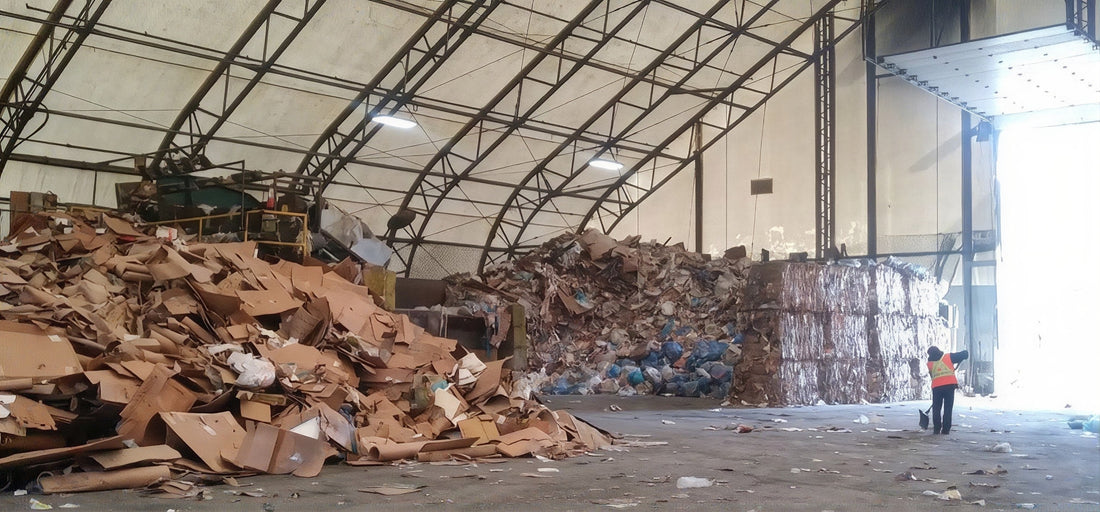
If several functions share one building, separate active work areas from stored inventory. Maintenance tasks may require space around equipment, whereas supply operations depend on organized inventory positions and clear retrieval routes.